


Building with 4-bedroom HOUSE and 3 T0 Accommodations with AL apartments, with large land - Lajes das Flores, Azores
 1 / 60
 2 / 60
 3 / 60
 4 / 60
 5 / 60
 6 / 60
 7 / 60
 8 / 60
 9 / 60
 10 / 60
 11 / 60
 12 / 60
 13 / 60
 14 / 60
 15 / 60
 16 / 60
 17 / 60
 18 / 60
 19 / 60
 20 / 60
 21 / 60
 22 / 60
 23 / 60
 24 / 60
 25 / 60
 26 / 60
 27 / 60
 28 / 60
 29 / 60
 30 / 60
 31 / 60
 32 / 60
 33 / 60
 34 / 60
 35 / 60
 36 / 60
 37 / 60
 38 / 60
 39 / 60
 40 / 60
 41 / 60
 42 / 60
 43 / 60
 44 / 60
 45 / 60
 46 / 60
 47 / 60
 48 / 60
 49 / 60
 50 / 60
 51 / 60
 52 / 60
 53 / 60
 54 / 60
 55 / 60
 56 / 60
 57 / 60
 58 / 60
 59 / 60
 60 / 60
Click to see bigger photos
- Property typeVilla / House T7
- Sale € 960.000
- Area573 m² | 2215 m²
- StatusUsed
- CountyIlha das Flores
- TownLajes das Flores
- ParishLajes das Flores
- REFAM-4040
7
6
573 m²
2215 m²
-1
-
I
Description
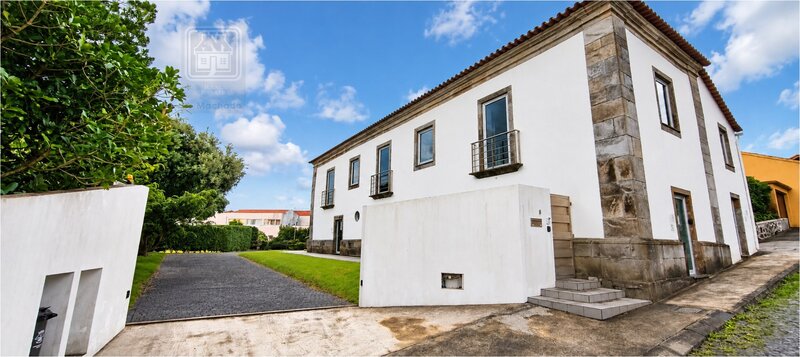
Property for sale in the centre of the village of Lajes das Flores, consisting of a century-old house, now fully renovated a few years ago, set on a plot of about 2,200sqm.
The property benefits from a privileged location in the centre of the village of Lajes das Flores, practically next to the City Hall and within walking distance of various services, commercial establishments, restaurants, and other supporting infrastructures. It is also close to the port area, the Lajes Naval Club, and Calheta Beach, allowing you to enjoy various leisure spaces and proximity to the sea.
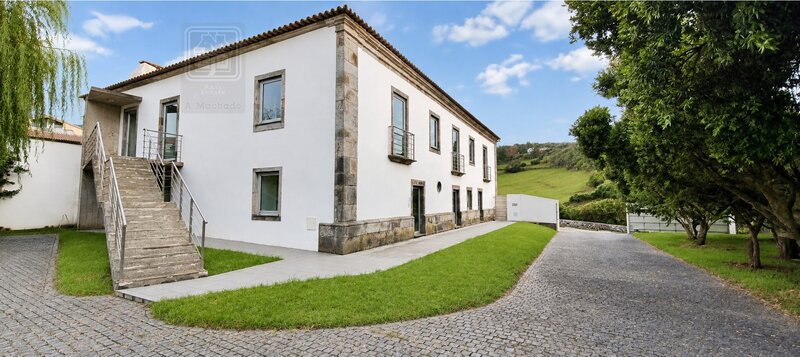
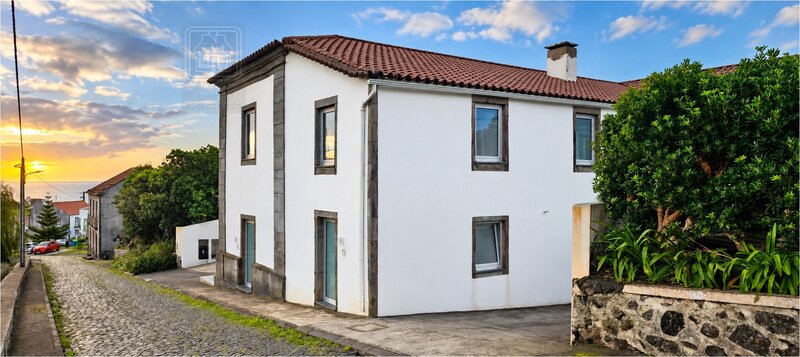
During the rehabilitation of the property, various architectural elements, materials, and features of the original construction were preserved, maintaining part of the identity and character of a century-old residence, now combined with more modern comfort and functionality conditions.
The building has a gross construction area of 573sqm, is spread over 2 floors, and consists of units suitable for independent use, currently organised as follows:
T4 house, developed on both floors of the building.
Three T0 accommodation units licensed for Local Accommodation (AL), located on the ground floor, one of which was created from an area integrated into the T4 house itself.
Description of the AL house and accommodations:
4-bedroom HOUSE
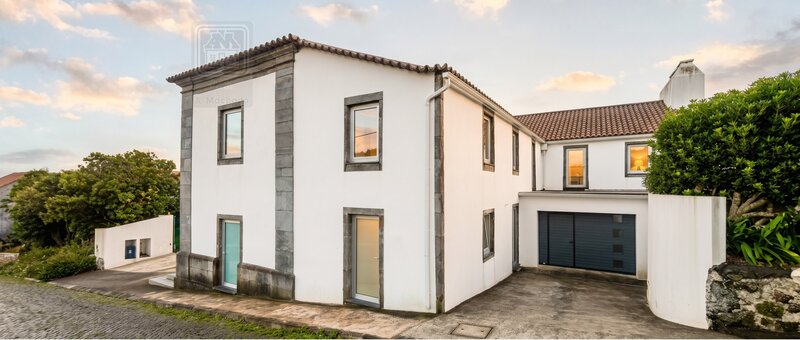
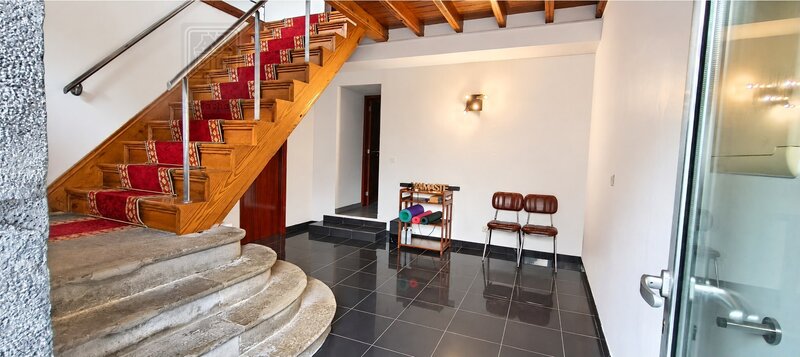
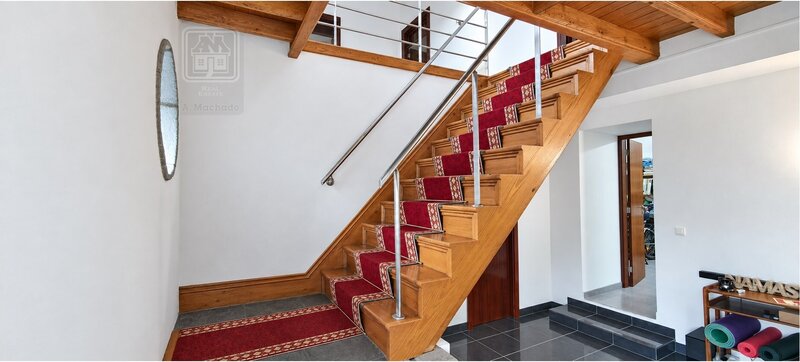
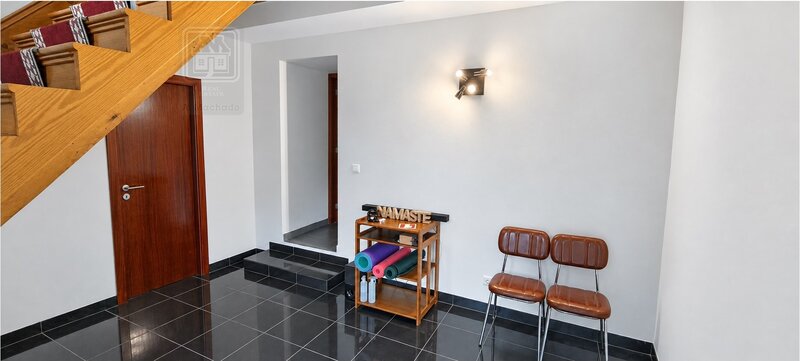
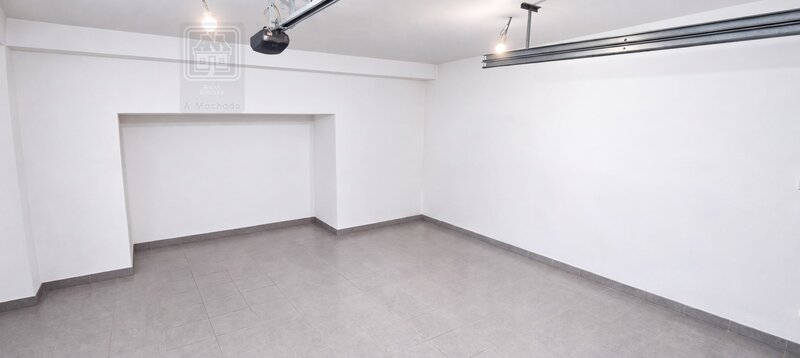
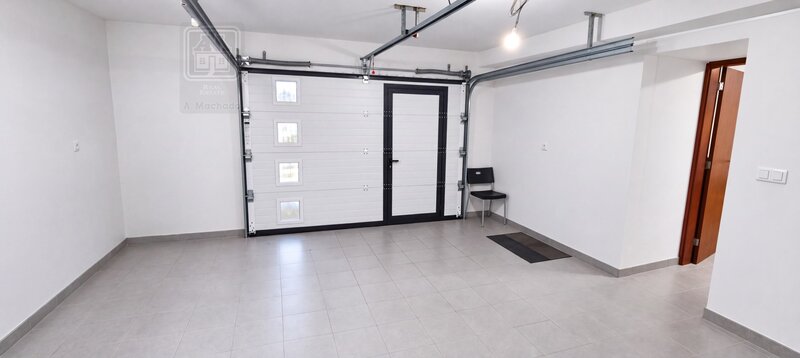
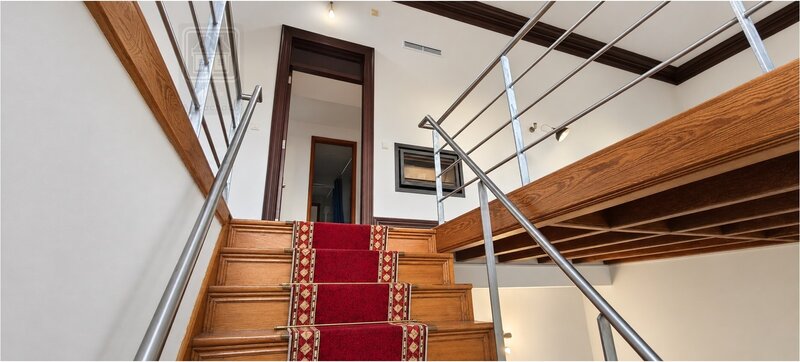
Floor 0: Large garage equipped with electric gate, with space for more than one vehicle, storage, spacious distribution hall with stairs leading to the upper floor, and a spacious bedroom with potential to be converted into a housing unit, currently used for storage.
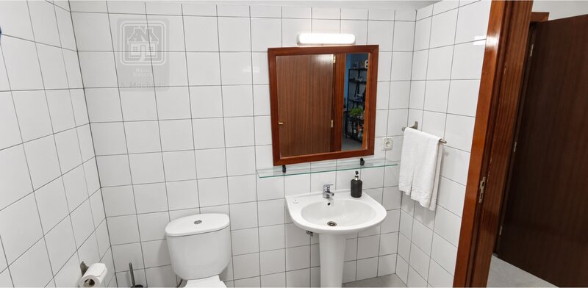
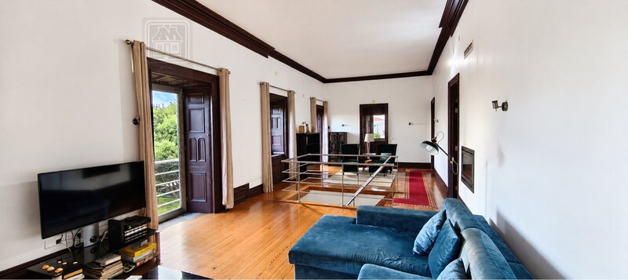
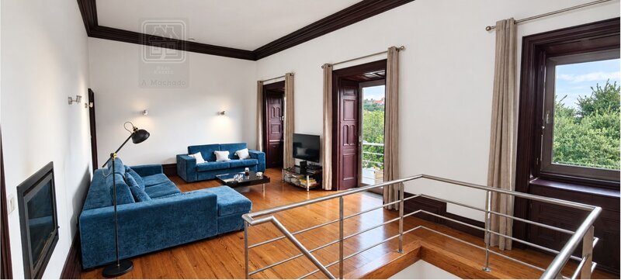
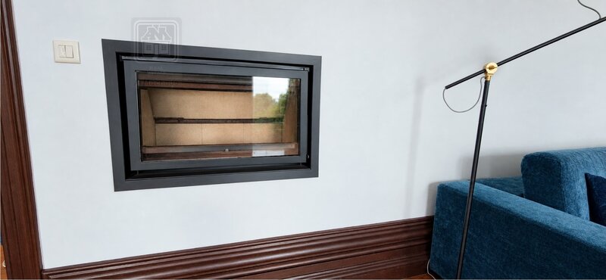
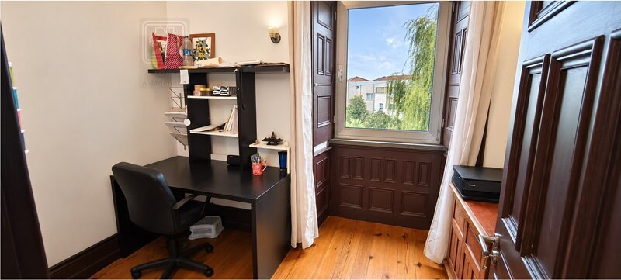
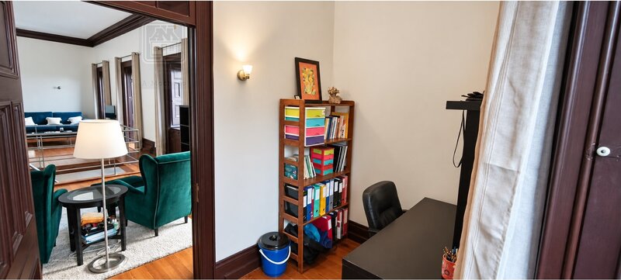
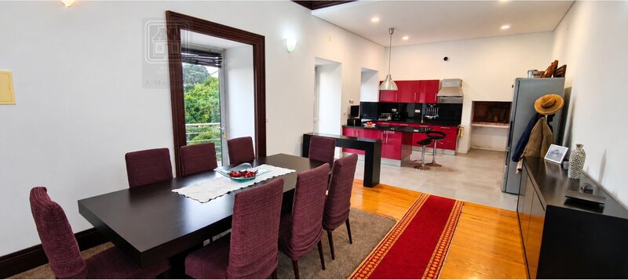
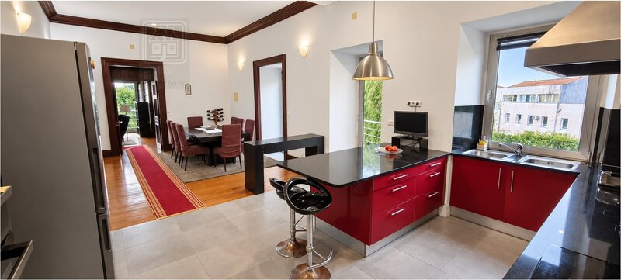
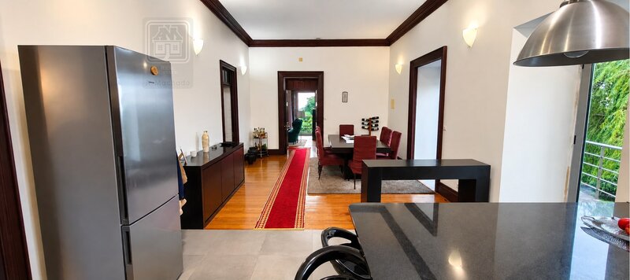
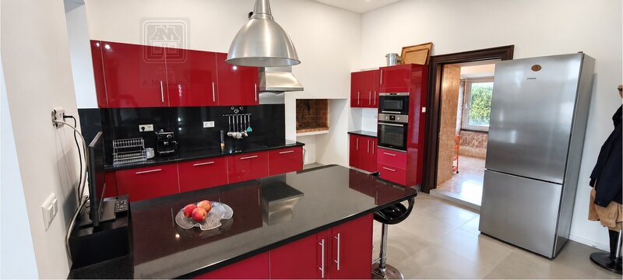
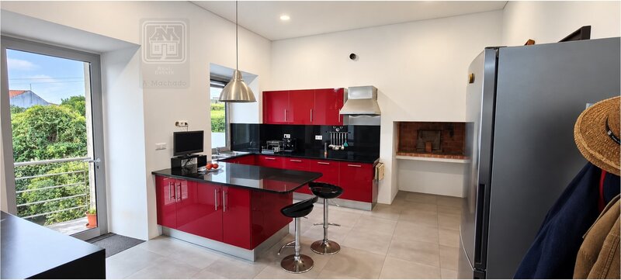
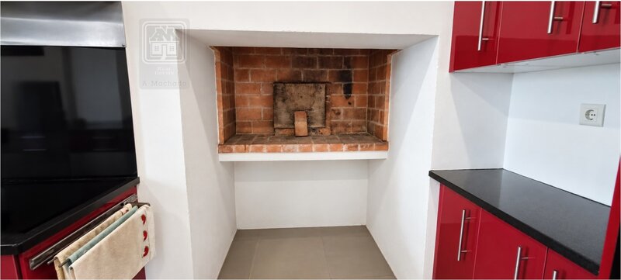
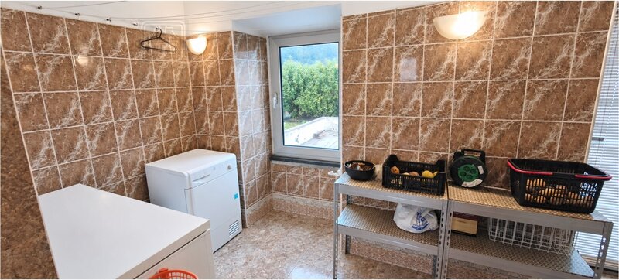
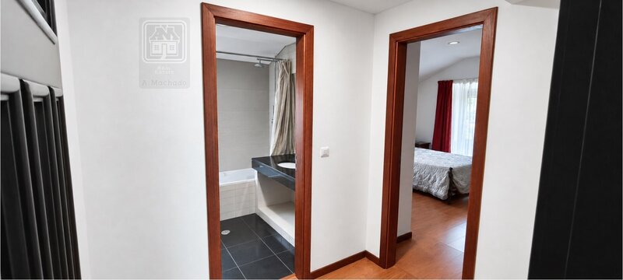
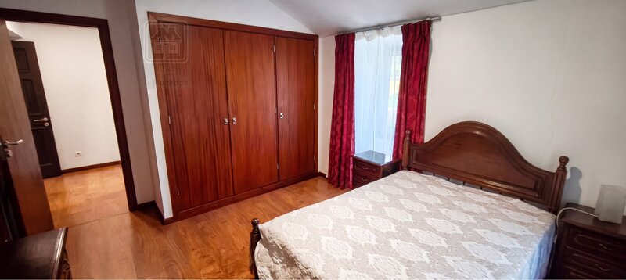
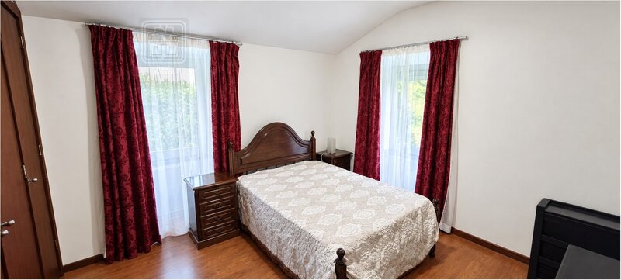
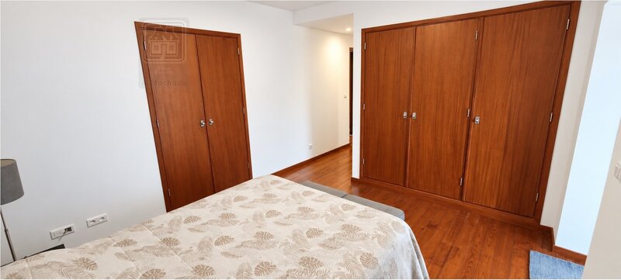
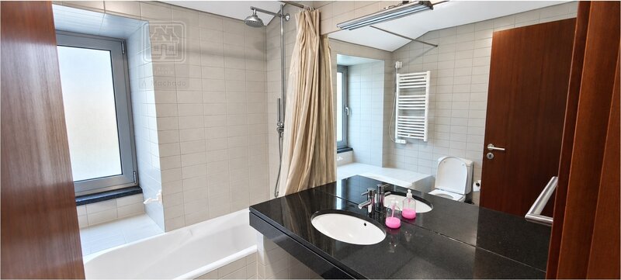
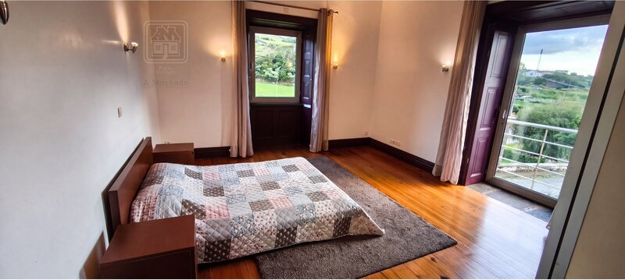
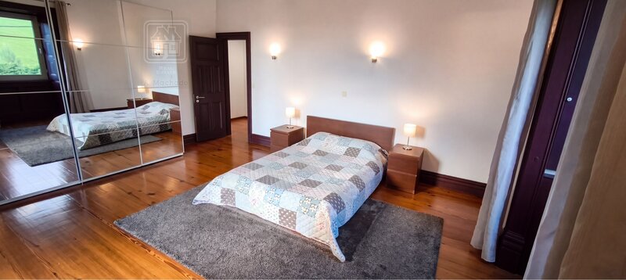
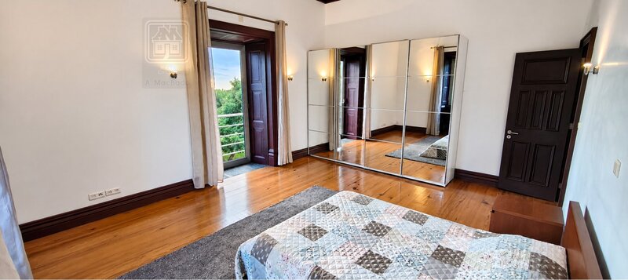
Floor 1: Spacious living room equipped with a heat recovery unit, office, spacious open-plan dining room with kitchen, equipped with wood-fired oven, laundry room, guest bathroom, two bedrooms with wardrobes, sharing a bathroom, and a suite (bedroom with wardrobe and private bathroom) with access to the terrace. This flat benefits from sea view.
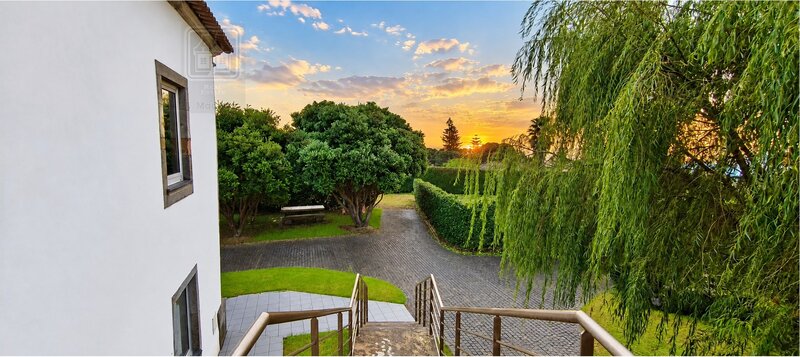
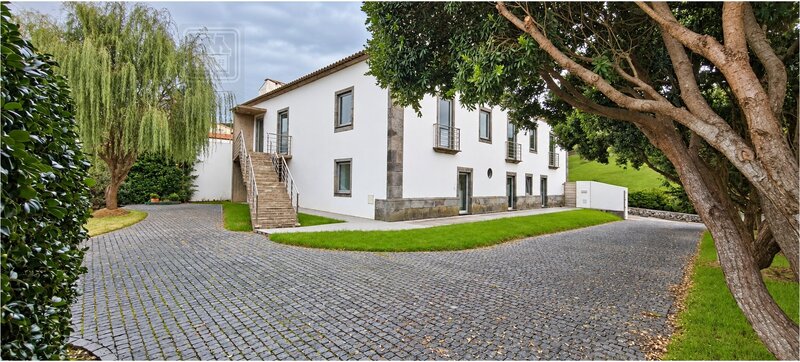
It is possible to access the ground floor of the house via the interior staircase and the exterior staircase, allowing this floor to function autonomously from the ground floor.
ACCOMMODATIONS with AL LICENSE, located on the 0th floor
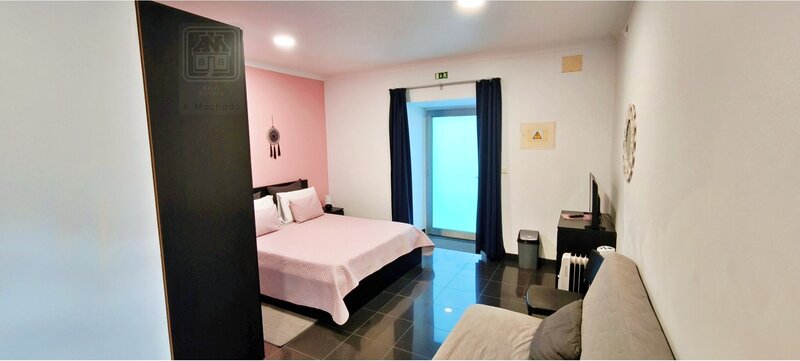
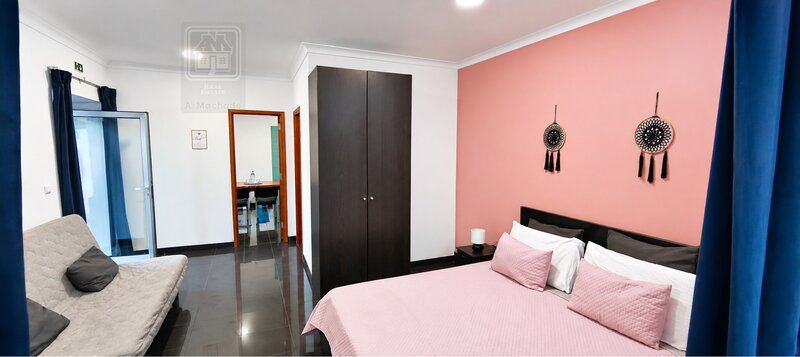
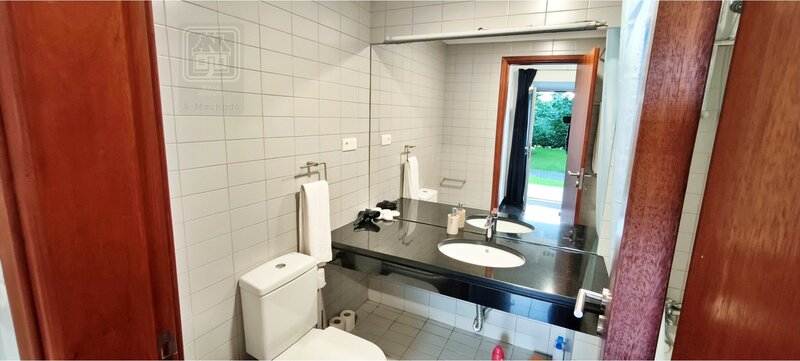
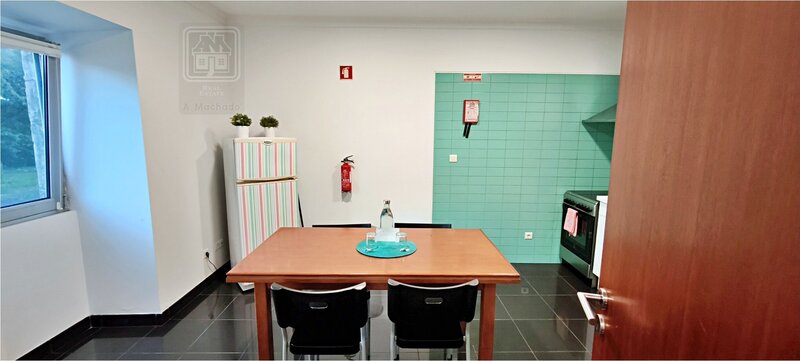
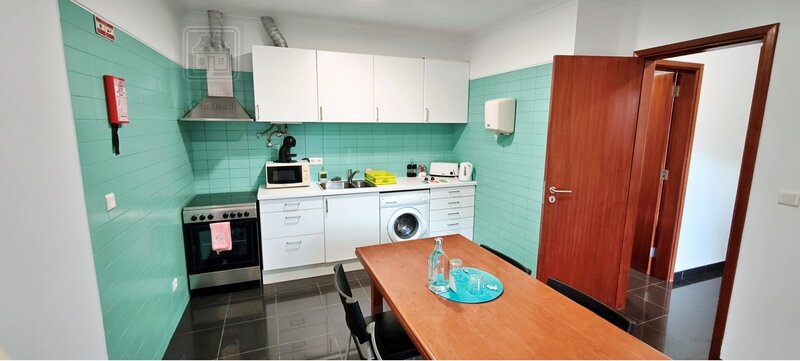
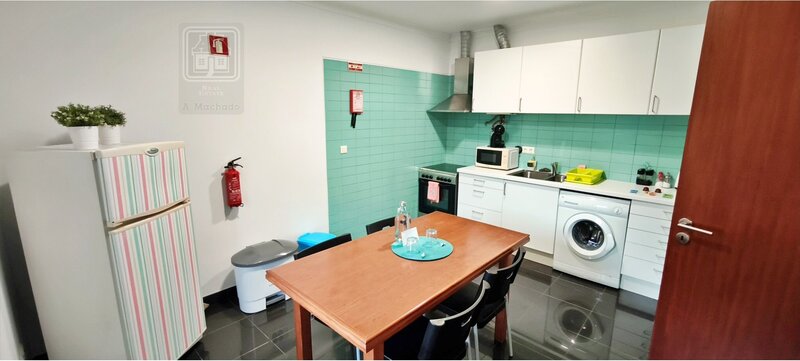
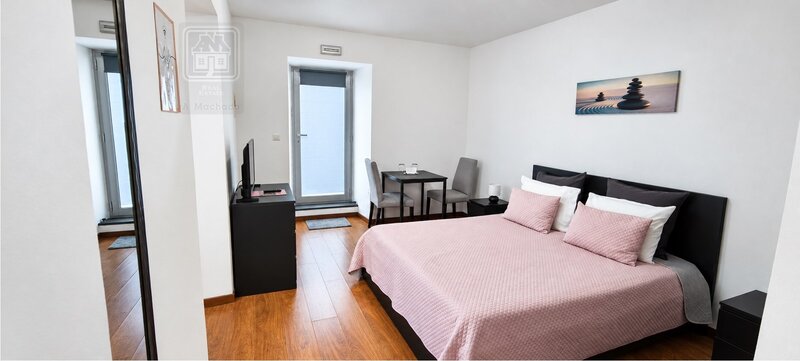
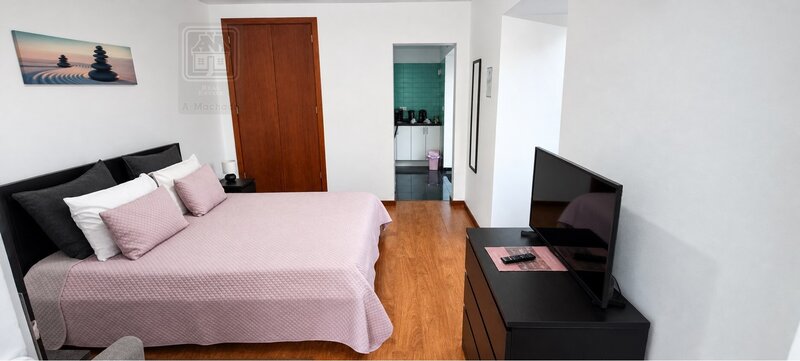
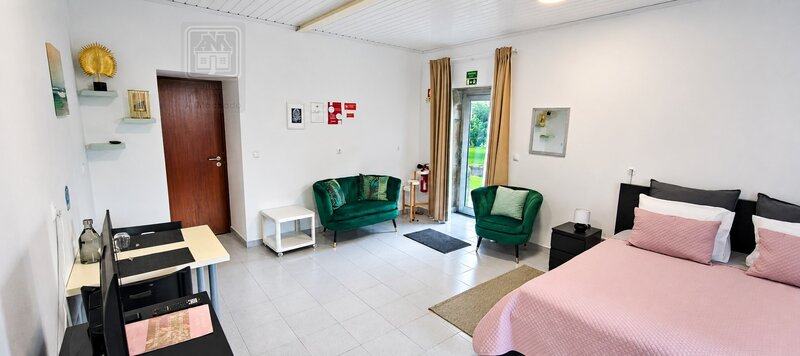
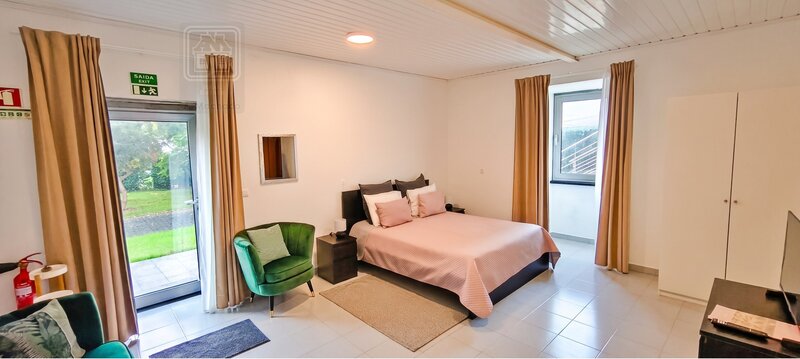
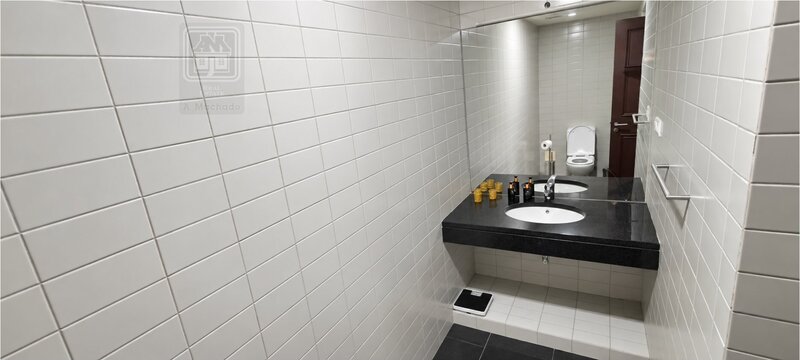
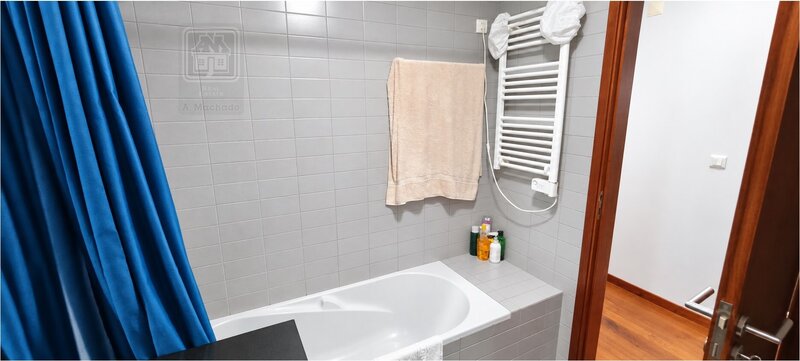
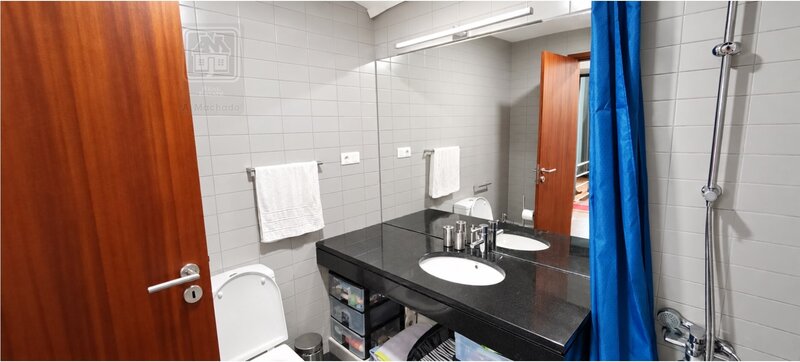
- Accommodation 1 (3740/AL): Bedroom, spacious kitchen, and bathroom with bathtub.
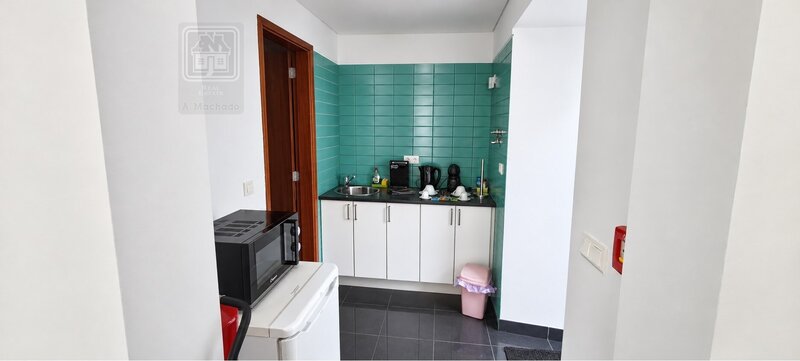
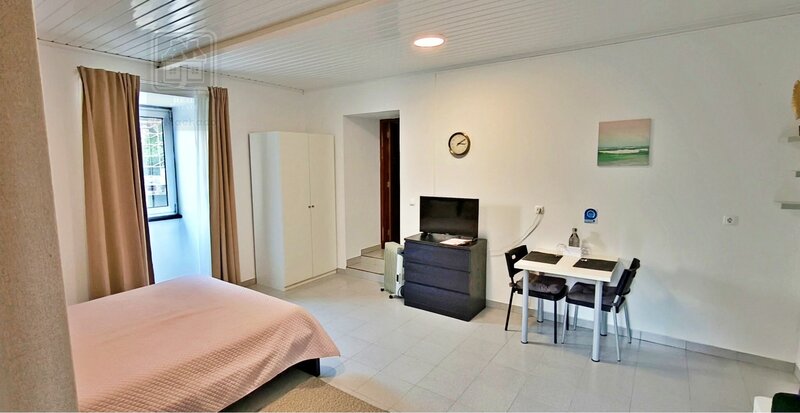
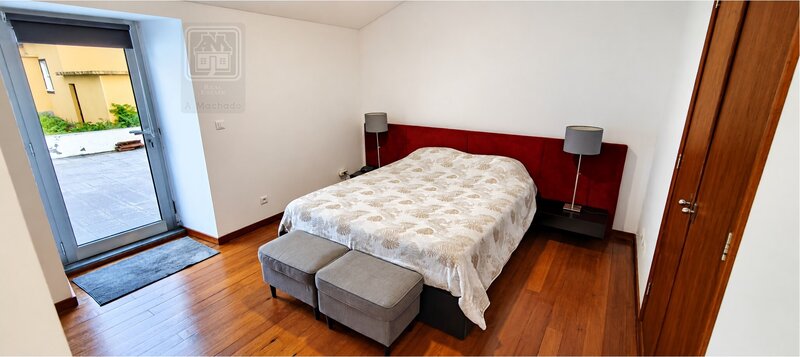
- Accommodation 2 (4500/AL): Bedroom with wardrobe, kitchenette, and bathroom with bathtub.
- Accommodation 3 (5434/AL - created from part of floor 0 of the house): Bedroom, kitchenette, and bathroom with shower base.
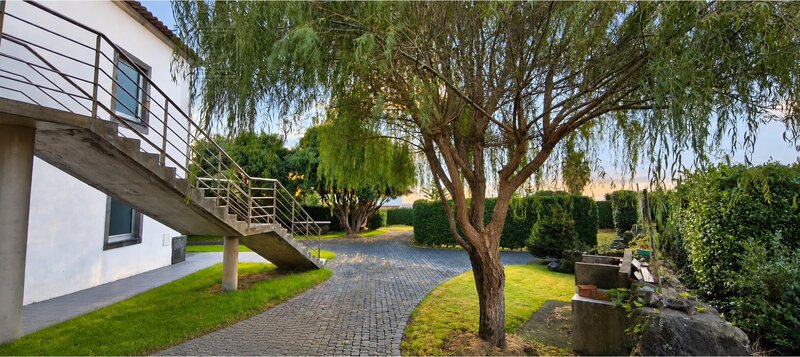
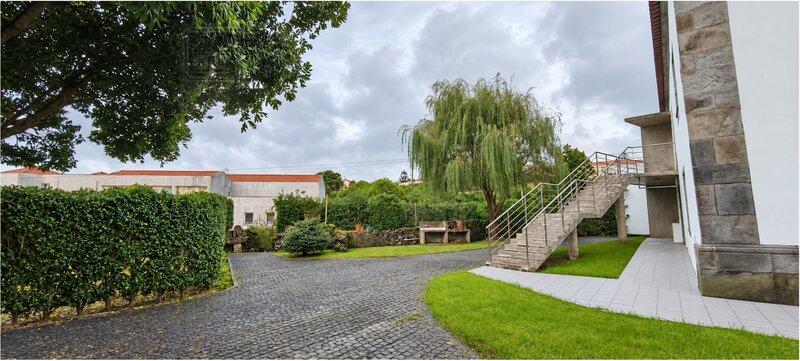
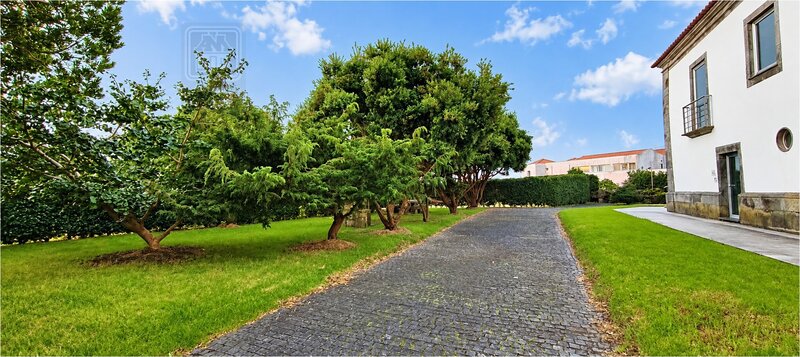
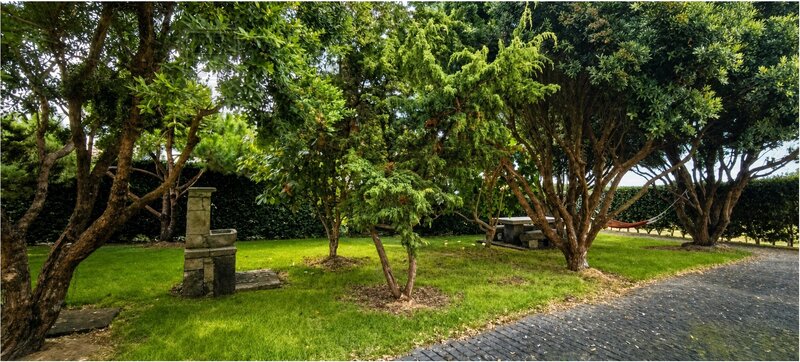
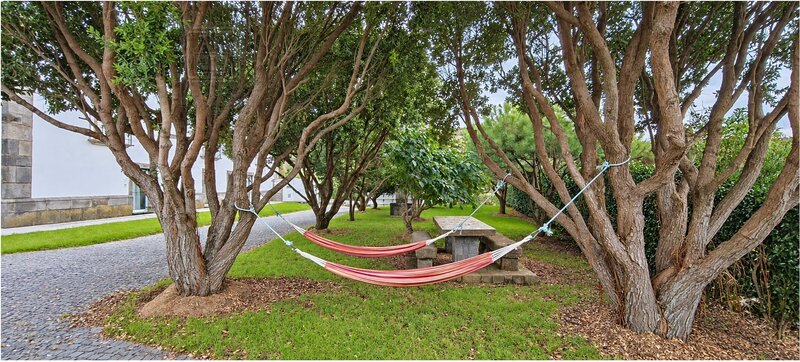
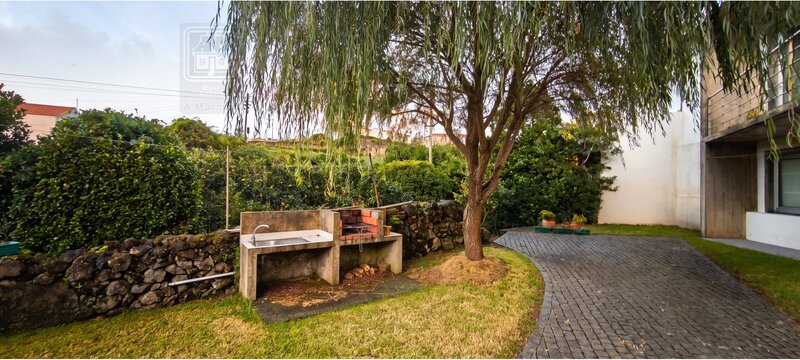
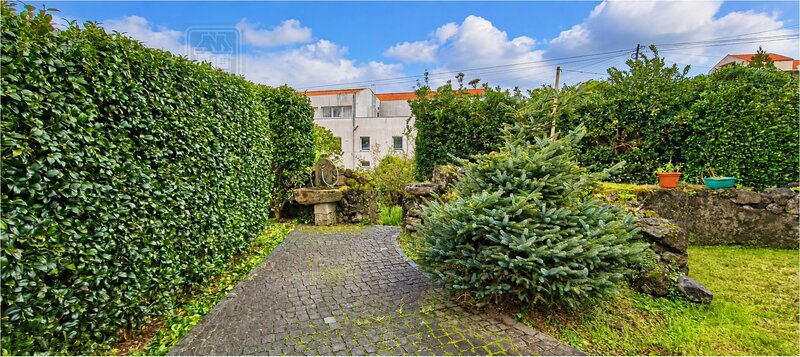
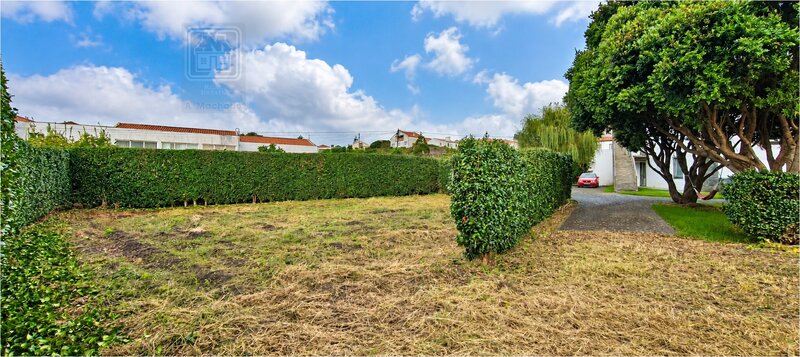
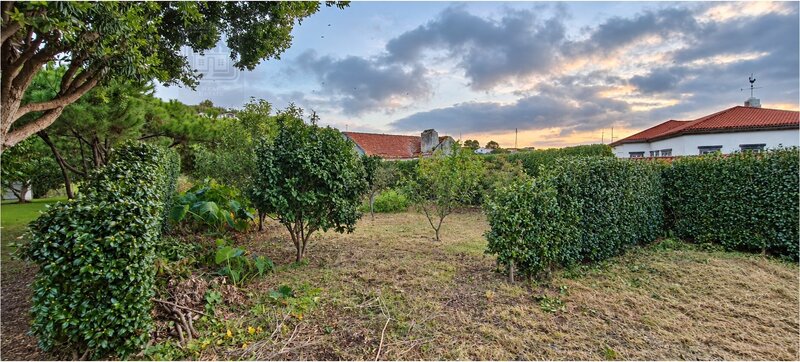
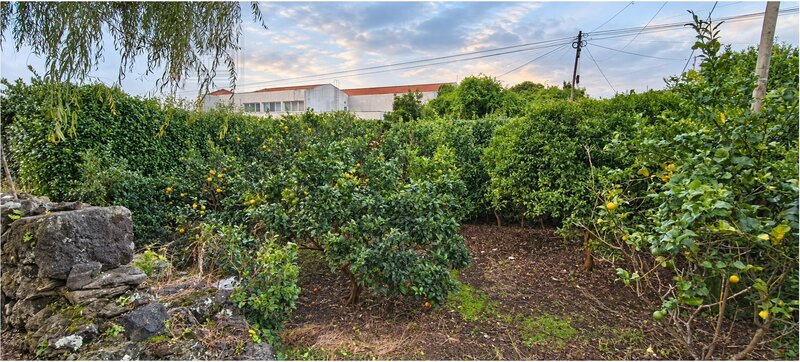
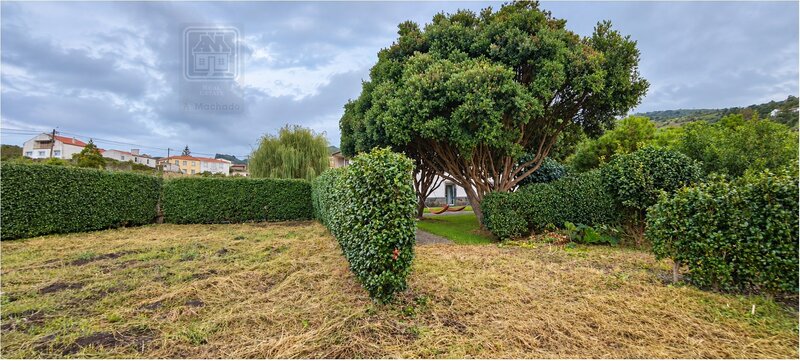
Outside, it offers leisure areas, a barbecue, large landscaped areas, fruit trees, shade trees, and ornamental species, a vegetable garden area, as well as space for circulation and vehicle parking.
One of the distinguishing elements of this property is the combination of the size of the house with the spaciousness of the outdoor space, particularly valued by its central location, providing large green areas, leisure spaces, and privacy.
A property that brings together particularly interesting characteristics for investment, allowing you to combine tourist use with your own home, or opt for full use of the property for one of these purposes. The current organisation of areas and access points offers interesting versatility of use. Acquiring the property does not imply the obligation to use it for tourism purposes.
ENERGY CERTIFICATION: According to Regional Legislative Decree No. 9/2025, of February 12, which adapts Decree-Law No. 101-D/2020 to the Autonomous Region of the Azores, and in accordance with Article 32 thereof, it is hereby informed that the obtaining of the Energy Certificate is underway.
The property benefits from a privileged location in the centre of the village of Lajes das Flores, practically next to the City Hall and within walking distance of various services, commercial establishments, restaurants, and other supporting infrastructures. It is also close to the port area, the Lajes Naval Club, and Calheta Beach, allowing you to enjoy various leisure spaces and proximity to the sea.
During the rehabilitation of the property, various architectural elements, materials, and features of the original construction were preserved, maintaining part of the identity and character of a century-old residence, now combined with more modern comfort and functionality conditions.
The building has a gross construction area of 573sqm, is spread over 2 floors, and consists of units suitable for independent use, currently organised as follows:
T4 house, developed on both floors of the building.
Three T0 accommodation units licensed for Local Accommodation (AL), located on the ground floor, one of which was created from an area integrated into the T4 house itself.
Description of the AL house and accommodations:
4-bedroom HOUSE
Floor 0: Large garage equipped with electric gate, with space for more than one vehicle, storage, spacious distribution hall with stairs leading to the upper floor, and a spacious bedroom with potential to be converted into a housing unit, currently used for storage.
Floor 1: Spacious living room equipped with a heat recovery unit, office, spacious open-plan dining room with kitchen, equipped with wood-fired oven, laundry room, guest bathroom, two bedrooms with wardrobes, sharing a bathroom, and a suite (bedroom with wardrobe and private bathroom) with access to the terrace. This flat benefits from sea view.
It is possible to access the ground floor of the house via the interior staircase and the exterior staircase, allowing this floor to function autonomously from the ground floor.
ACCOMMODATIONS with AL LICENSE, located on the 0th floor
- Accommodation 1 (3740/AL): Bedroom, spacious kitchen, and bathroom with bathtub.
- Accommodation 2 (4500/AL): Bedroom with wardrobe, kitchenette, and bathroom with bathtub.
- Accommodation 3 (5434/AL - created from part of floor 0 of the house): Bedroom, kitchenette, and bathroom with shower base.
Outside, it offers leisure areas, a barbecue, large landscaped areas, fruit trees, shade trees, and ornamental species, a vegetable garden area, as well as space for circulation and vehicle parking.
One of the distinguishing elements of this property is the combination of the size of the house with the spaciousness of the outdoor space, particularly valued by its central location, providing large green areas, leisure spaces, and privacy.
A property that brings together particularly interesting characteristics for investment, allowing you to combine tourist use with your own home, or opt for full use of the property for one of these purposes. The current organisation of areas and access points offers interesting versatility of use. Acquiring the property does not imply the obligation to use it for tourism purposes.
ENERGY CERTIFICATION: According to Regional Legislative Decree No. 9/2025, of February 12, which adapts Decree-Law No. 101-D/2020 to the Autonomous Region of the Azores, and in accordance with Article 32 thereof, it is hereby informed that the obtaining of the Energy Certificate is underway.
Location
Lajes das Flores, Ilha das Flores
Contacts
A.Machado
AMI License: 622
Website: amachado.pt
Address: Rua do Provedor Nº 11 - 9500-236 Ponta Delgada - S.Miguel
Telephone: 296 302 650 / 917 285 852 / 917 283 021
AMI License: 622
Website: amachado.pt
Address: Rua do Provedor Nº 11 - 9500-236 Ponta Delgada - S.Miguel
Telephone: 296 302 650 / 917 285 852 / 917 283 021

View contacts page Real Estate Agency A.Machado